Application
Doors for Hospitals & Operation Theatres
A hospital door is clinical equipment. It holds the pressure cascade that keeps an operating theatre sterile and an isolation room contained; it closes the fire compartment that protects a ward; and it does all of this while being wiped down with disinfectants several times a day. Egis Enterprises engineers doors for each of these jobs — hermetic sealing, fire resistance, radiation shielding — on one automatic platform, so a hospital can standardise on a single supplier across the clinical floor.
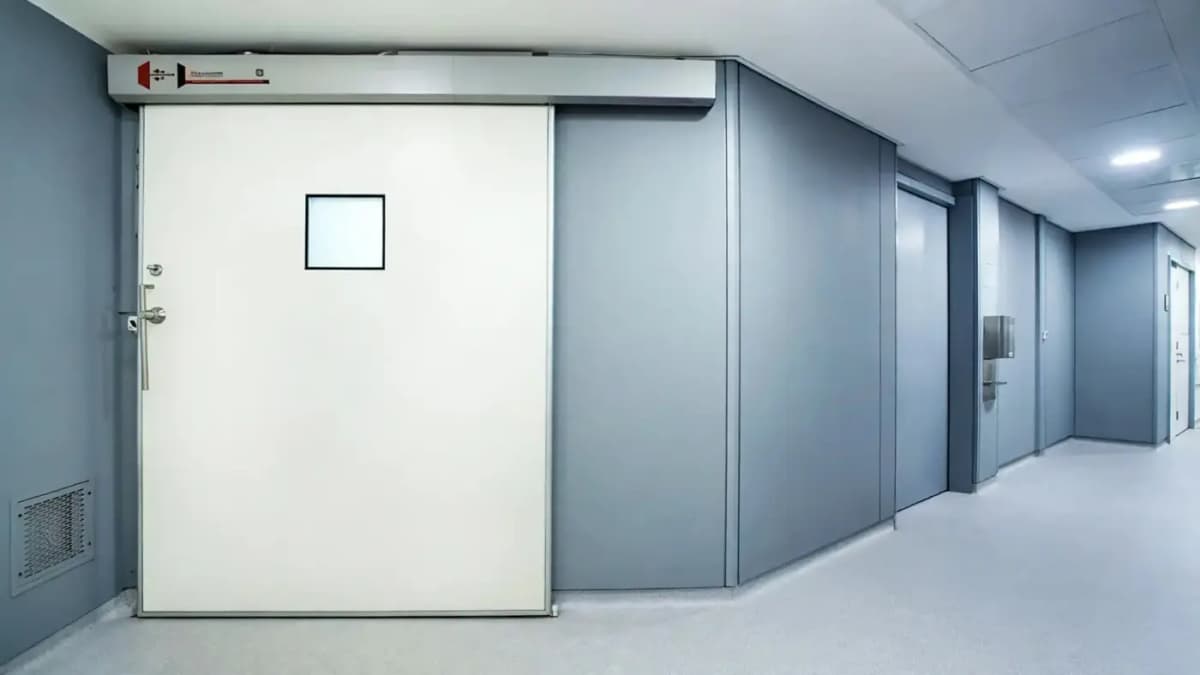
The core of the hospital range is the hermetic sliding door: down-and-in closing geometry that compresses a full-perimeter gasket, tested to EN 1026 and classified Class 4 under EN 12207. Touchless activation keeps gloved hands off the leaf, interlocking serves airlock pairs, and flush wipeable faces survive the cleaning regime. Fire-rated (EI60) and lead-lined variants extend the same platform to compartment walls and imaging suites.
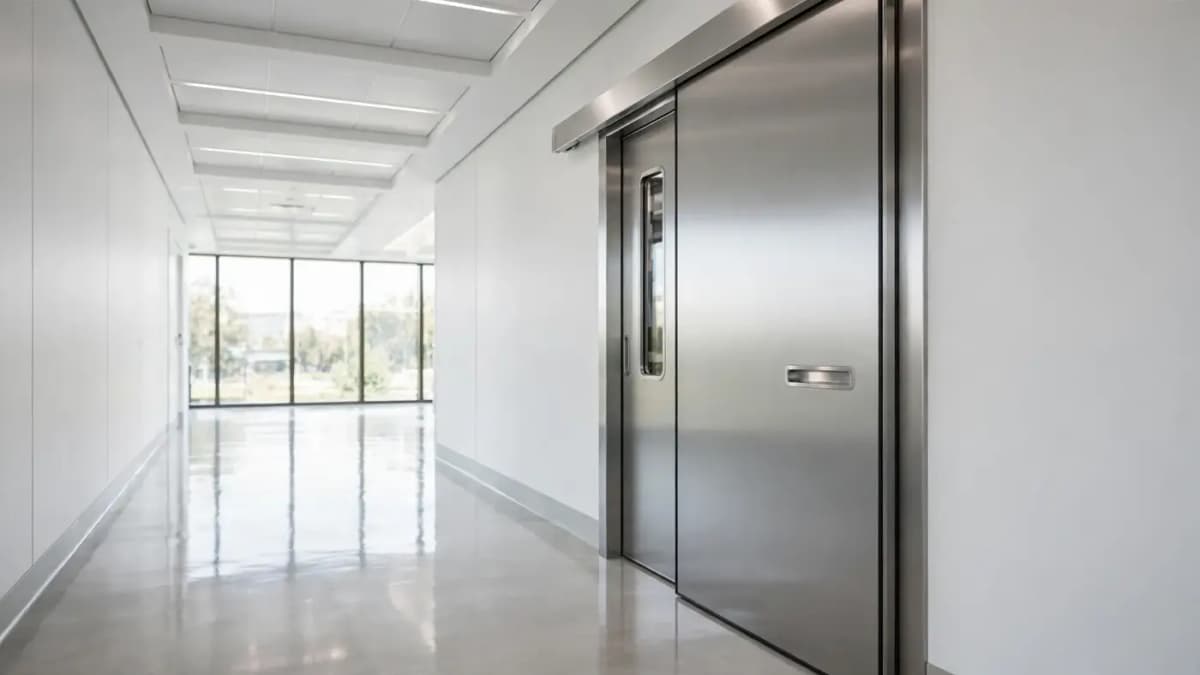
The challenges
Infection control
Operating theatres and isolation rooms depend on pressure cascades. A leaky door defeats the cascade, letting unfiltered air into sterile fields.
Fire compartmentation
Ward and corridor walls must hold fire and smoke for the evacuation strategy — while the same doors seal air every day.
Radiation safety
X-ray, cath-lab and radiotherapy rooms need lead shielding with no gaps at the frame, on doors heavy enough to need engineered drives.
Cleaning chemistry
Chlorine, peroxide and sporicidal agents destroy painted finishes over time; clinical doors need surfaces specified for the regime.
The Egis answer
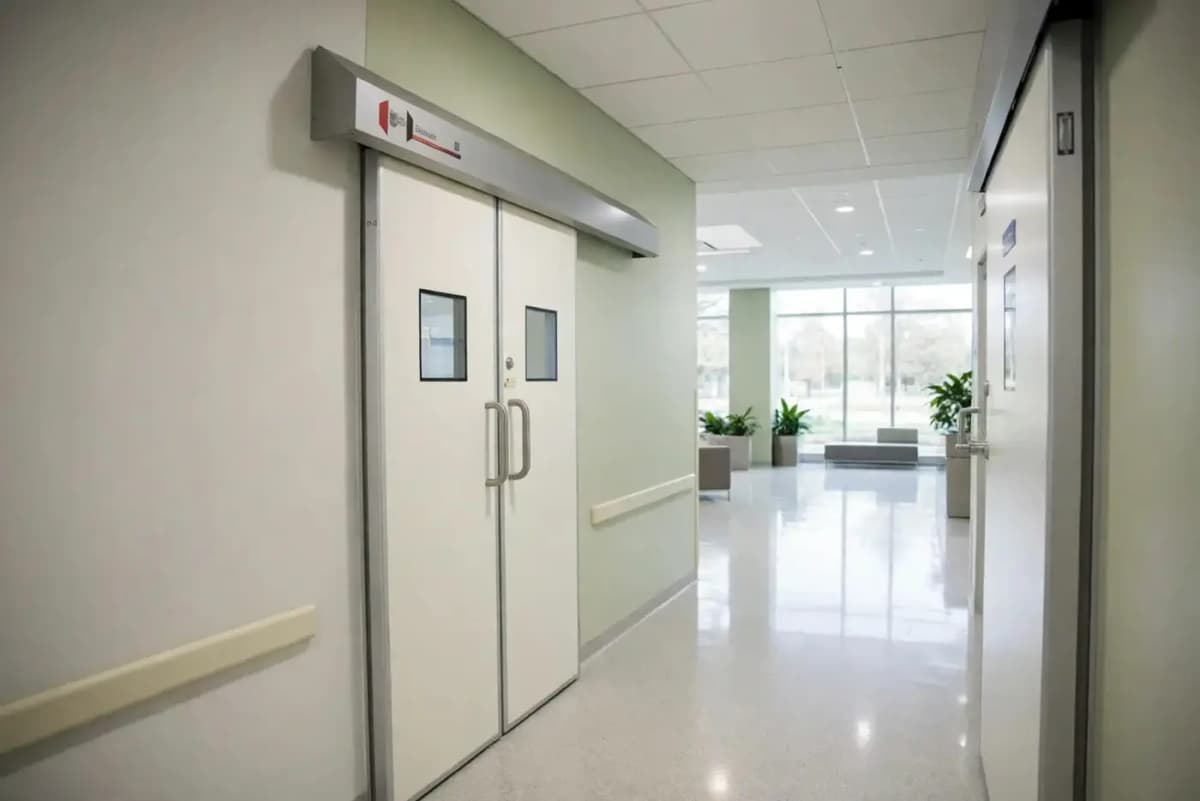
Healthcare Doors
Egis HermaSeal S100
- Sliding door system
- Airtight sealing
- Noise reducing
- Completely smooth finishing
Single-leaf automatic hermetic sliding door for operating theatres, ICUs and isolation rooms, with full-perimeter sealing and a guided down-and-in closing action.
View specificationsThe standard hermetic slider for operating theatres, ICUs and isolation rooms — Class 4 airtight, touchless, interlockable.
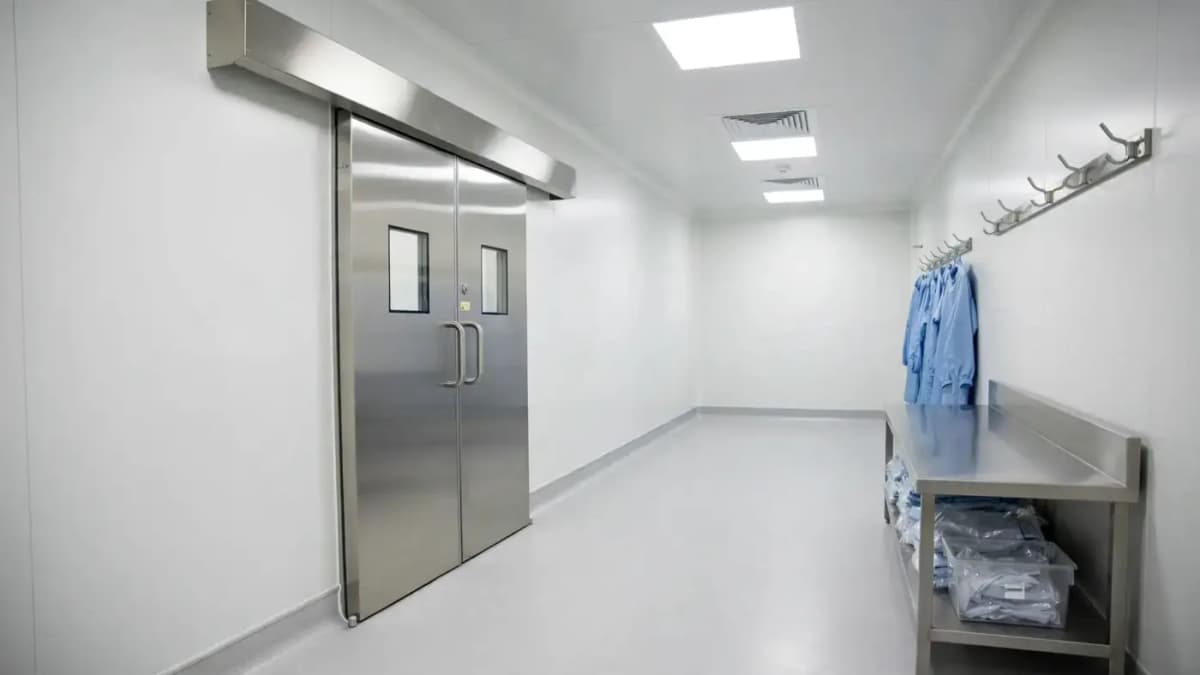
Healthcare Doors
Egis HermaSeal S200 Pro
- Sliding door system
- Airtight sealing
- Completely smooth finishing
- Water-resistant
Full stainless-steel hermetic sliding door for operating rooms and isolation areas that demand maximum hygiene and chemical resistance.
View specificationsFull stainless steel for aggressive disinfection regimes and pharma-adjacent clinical areas.
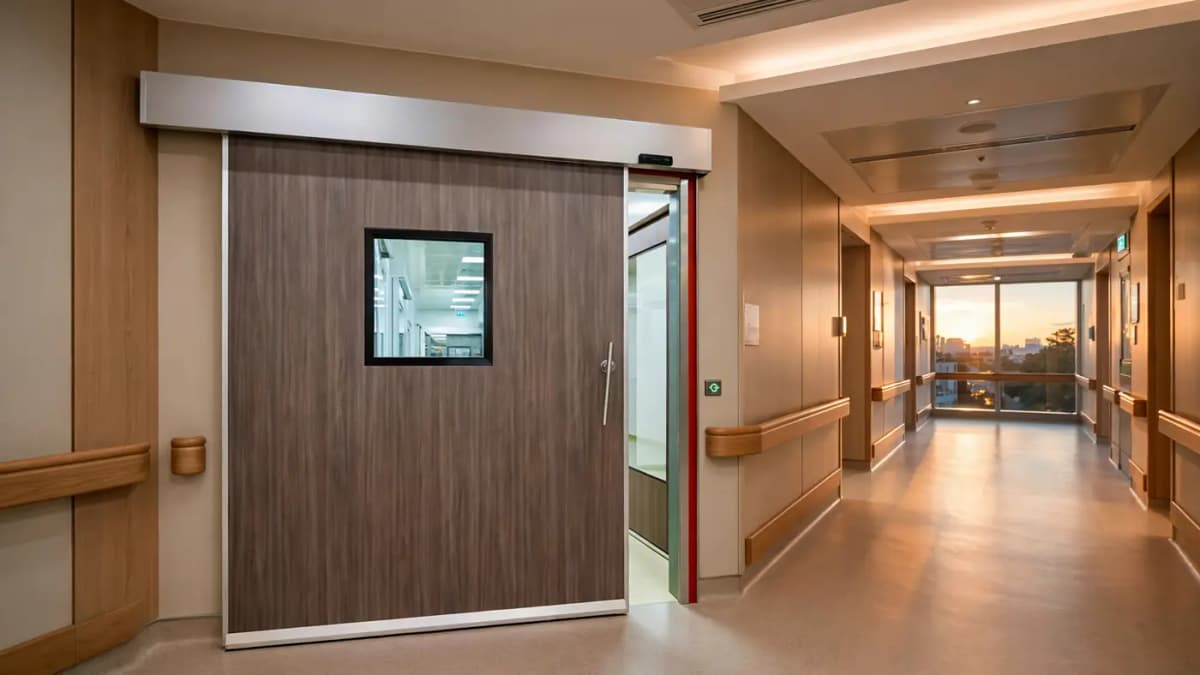
Healthcare Doors
Egis FireShield H60
- Sliding door system
- Airtight sealing
- Fire-resistant
- Smoke-proof
Fire-rated hermetic sliding door with 60-minute integrity and insulation, combining compartmentation with airtight clinical sealing.
View specificationsEI60 fire-rated hermetic door where compartment walls must seal air daily and hold fire for an hour.
Healthcare Doors
Egis RadGuard X3
- Sliding door system
- Airtight sealing
- Radiation-proof
- Completely smooth finishing
Lead-lined hermetic sliding door for X-ray rooms, cath labs and radiotherapy bunkers, with up to 3 mm lead equivalence and airtight sealing.
View specificationsLead-lined hermetic door, 1–3 mm Pb, for X-ray, cath-lab and radiotherapy suites.
Egis works with hospital architects, MEP consultants and contractors across India from design stage: door scheduling against the pressure-cascade design, fire strategy coordination, and AERB-aligned shielding interfaces for imaging suites. One supplier, one service schedule, one accountable team for every clinical door in the building.
Doors for Hospitals & Operation Theatres — FAQs
Typically hermetic sliding doors (Class 4 airtight) for the theatres themselves, interlocked pairs for scrub and anaesthesia airlocks, fire-rated hermetic doors on compartment walls, and lead-lined doors for any imaging within the complex. Egis covers all four on one platform.
NABH and infection-control guidelines require controlled environments in OTs and isolation rooms, which depend on pressure differentials. Hermetic doors are the pressure-boundary hardware that makes those differentials achievable and maintainable — a standard sliding door cannot hold them.
Yes — that is the point of the Egis healthcare platform. The HermaSeal, FireShield and RadGuard share the hermetic closing geometry and drive architecture, differing in leaf construction (standard, fire-insulated, lead-lined). One team sizes, installs and services all of them.